

The restoration of the Former College is aimed at the realization of aneldery home of 100 beds.
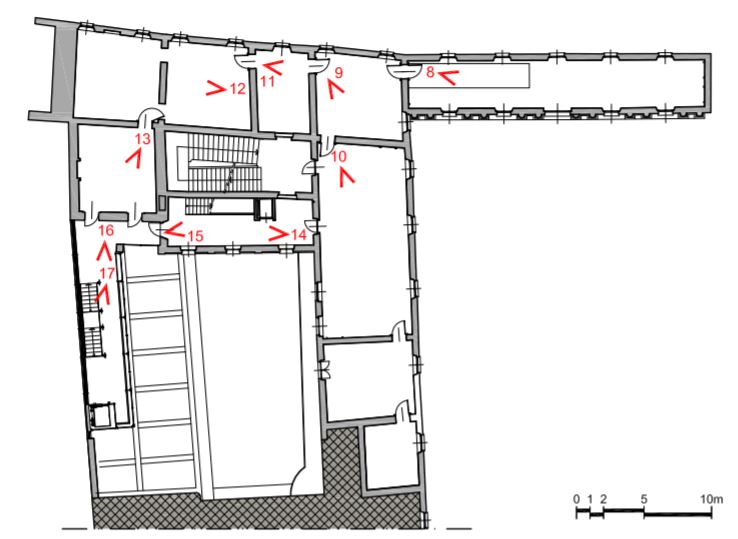
It was the first college built by Don Bosco outside Turin, spread over four floors with a typical “L” shape, the longitudinal sleeve measures 70 meters and the cross, overlooking Albert Square about 24 ones.
The main access to the new structure is through the open space of the College, with a new passage in a central position of the north-east facade.
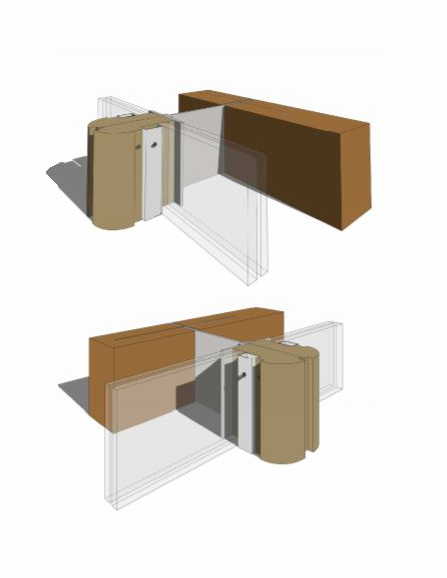
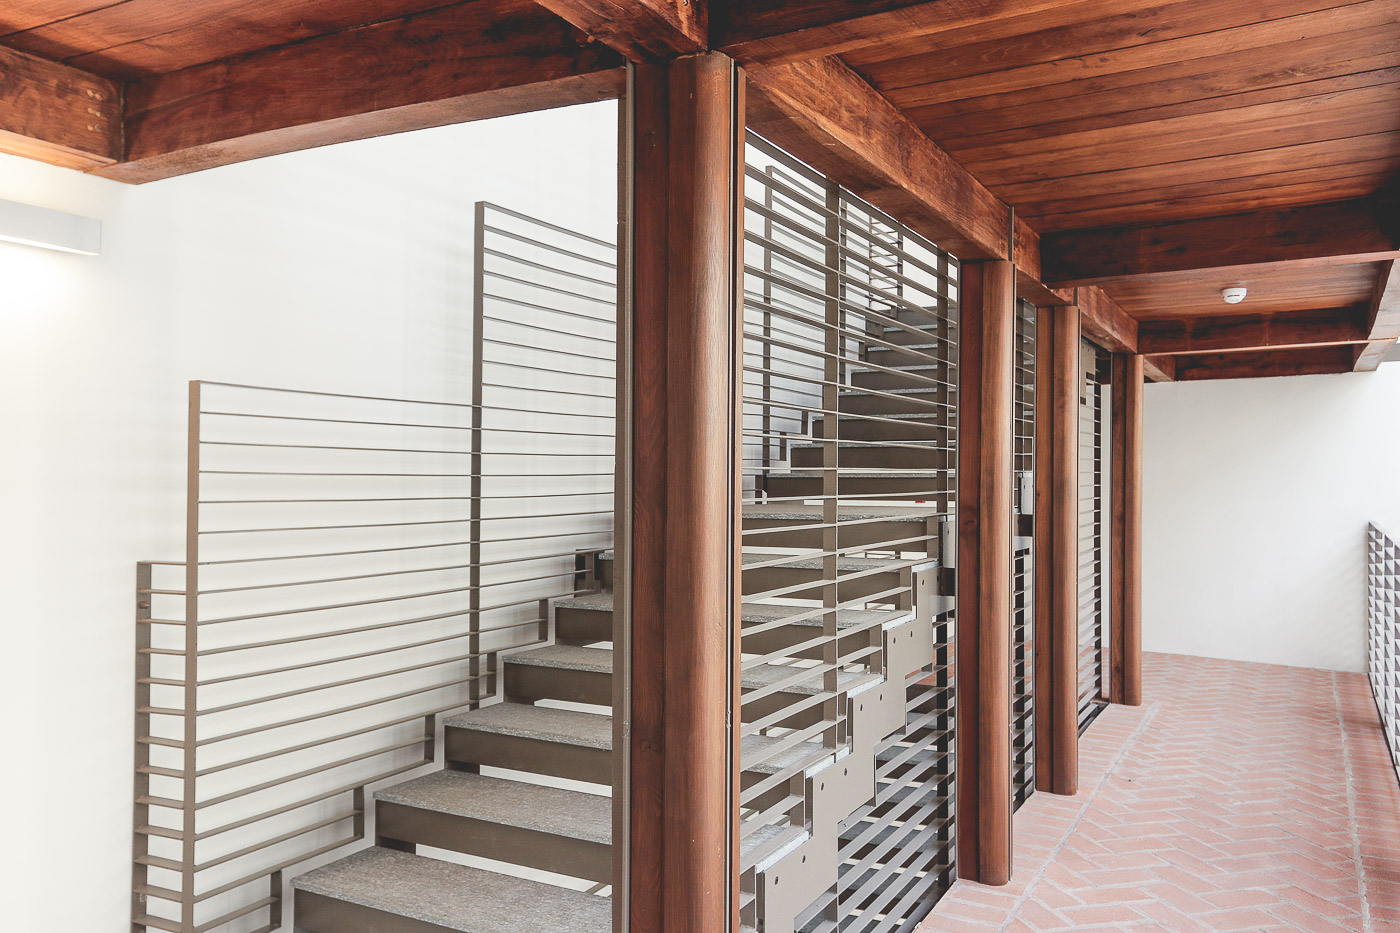
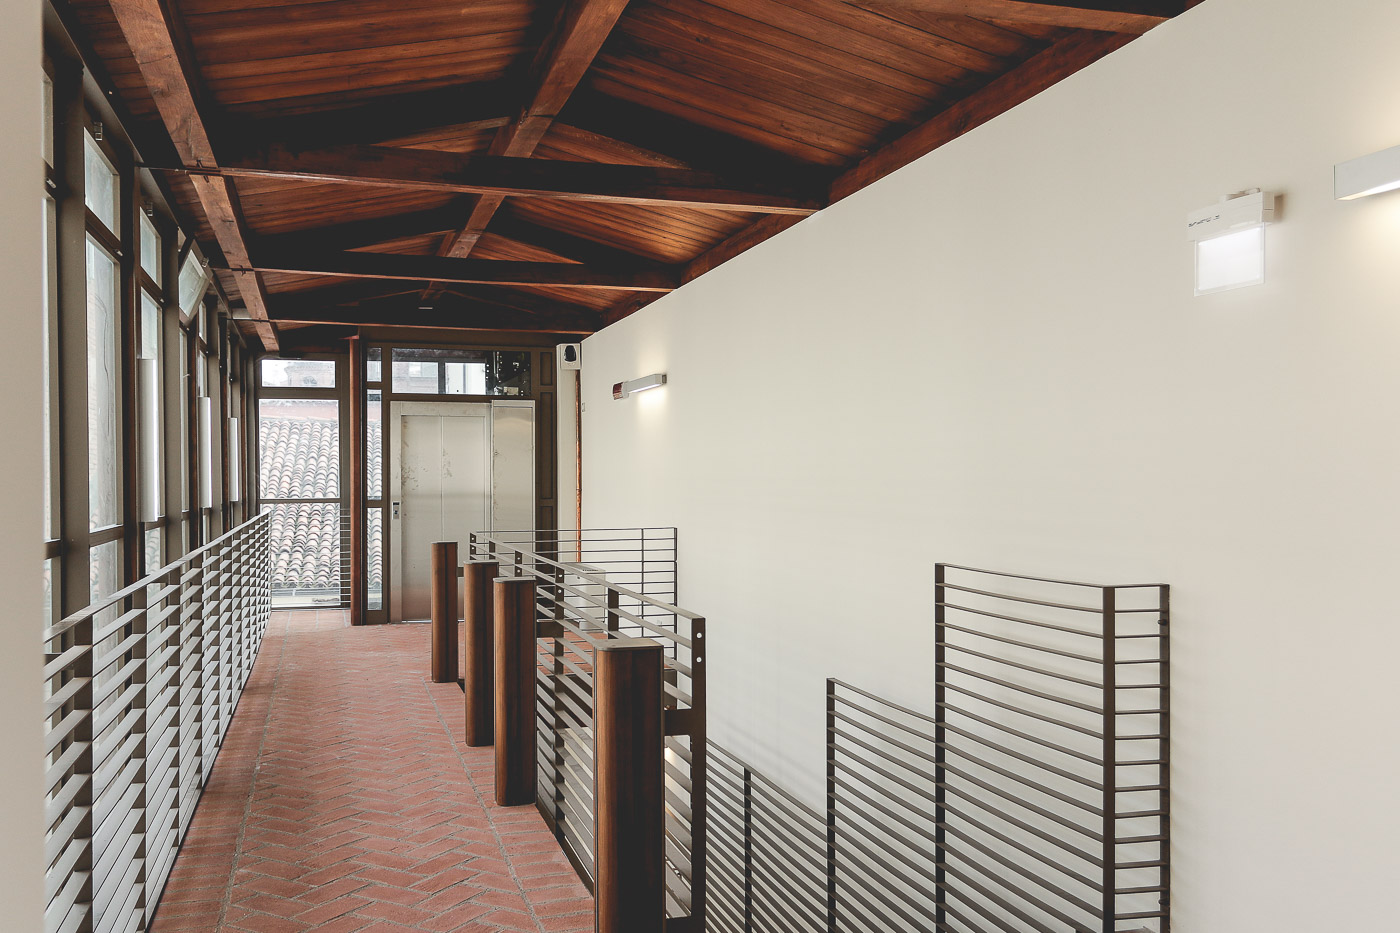
The extension of the stairs along the front from the Crescentino Caselli’s church lowers the access church floor and allows you to make an outside walkway, along the facade and the horizontal plane. The arcade on the ground floor is buffered with large windows: here we find the places for the reception of the RSA and administrative offices as well as the structure of local service.









DESIGN TEAM
Architectural design:
Aimaro Oreglia d’Isola, Isolarchitetti, Studio KB
Structural design, architectural and structural works managment:
Studio Garzino Progetti (Prof. Ing. Giorgio Garzino, Ing. Paola Peirone, Ing. Stefania Soldano)
CLIENT
Municipality of Savigliano
LOCATION
Via Jerusalem, Savigliano (CN)
SIZE / SCHEDULE
SLP 1.500 mq
Project: 2005/2008
Construction: 2009/2016